Hero photo placeholder — replace with project photo
Office Space Design
Office Interior Design in Greater Boston
Hybrid killed the cubicle farm. What replaces it should be worth the commute.
Small and mid-size office design
Workstations, meeting rooms, focus rooms, kitchens, and reception, planned for how your team actually works rather than how the last tenant did.
Schedule a consultationReal estate, law, finance, and medical offices
Client-facing spaces that support the fee you charge. We know what a top-producing real estate office needs because we run one.
Furniture, finishes, and install
One point of contact from plan to move-in. Commercial-grade furniture, acoustics, lighting, and branding elements.
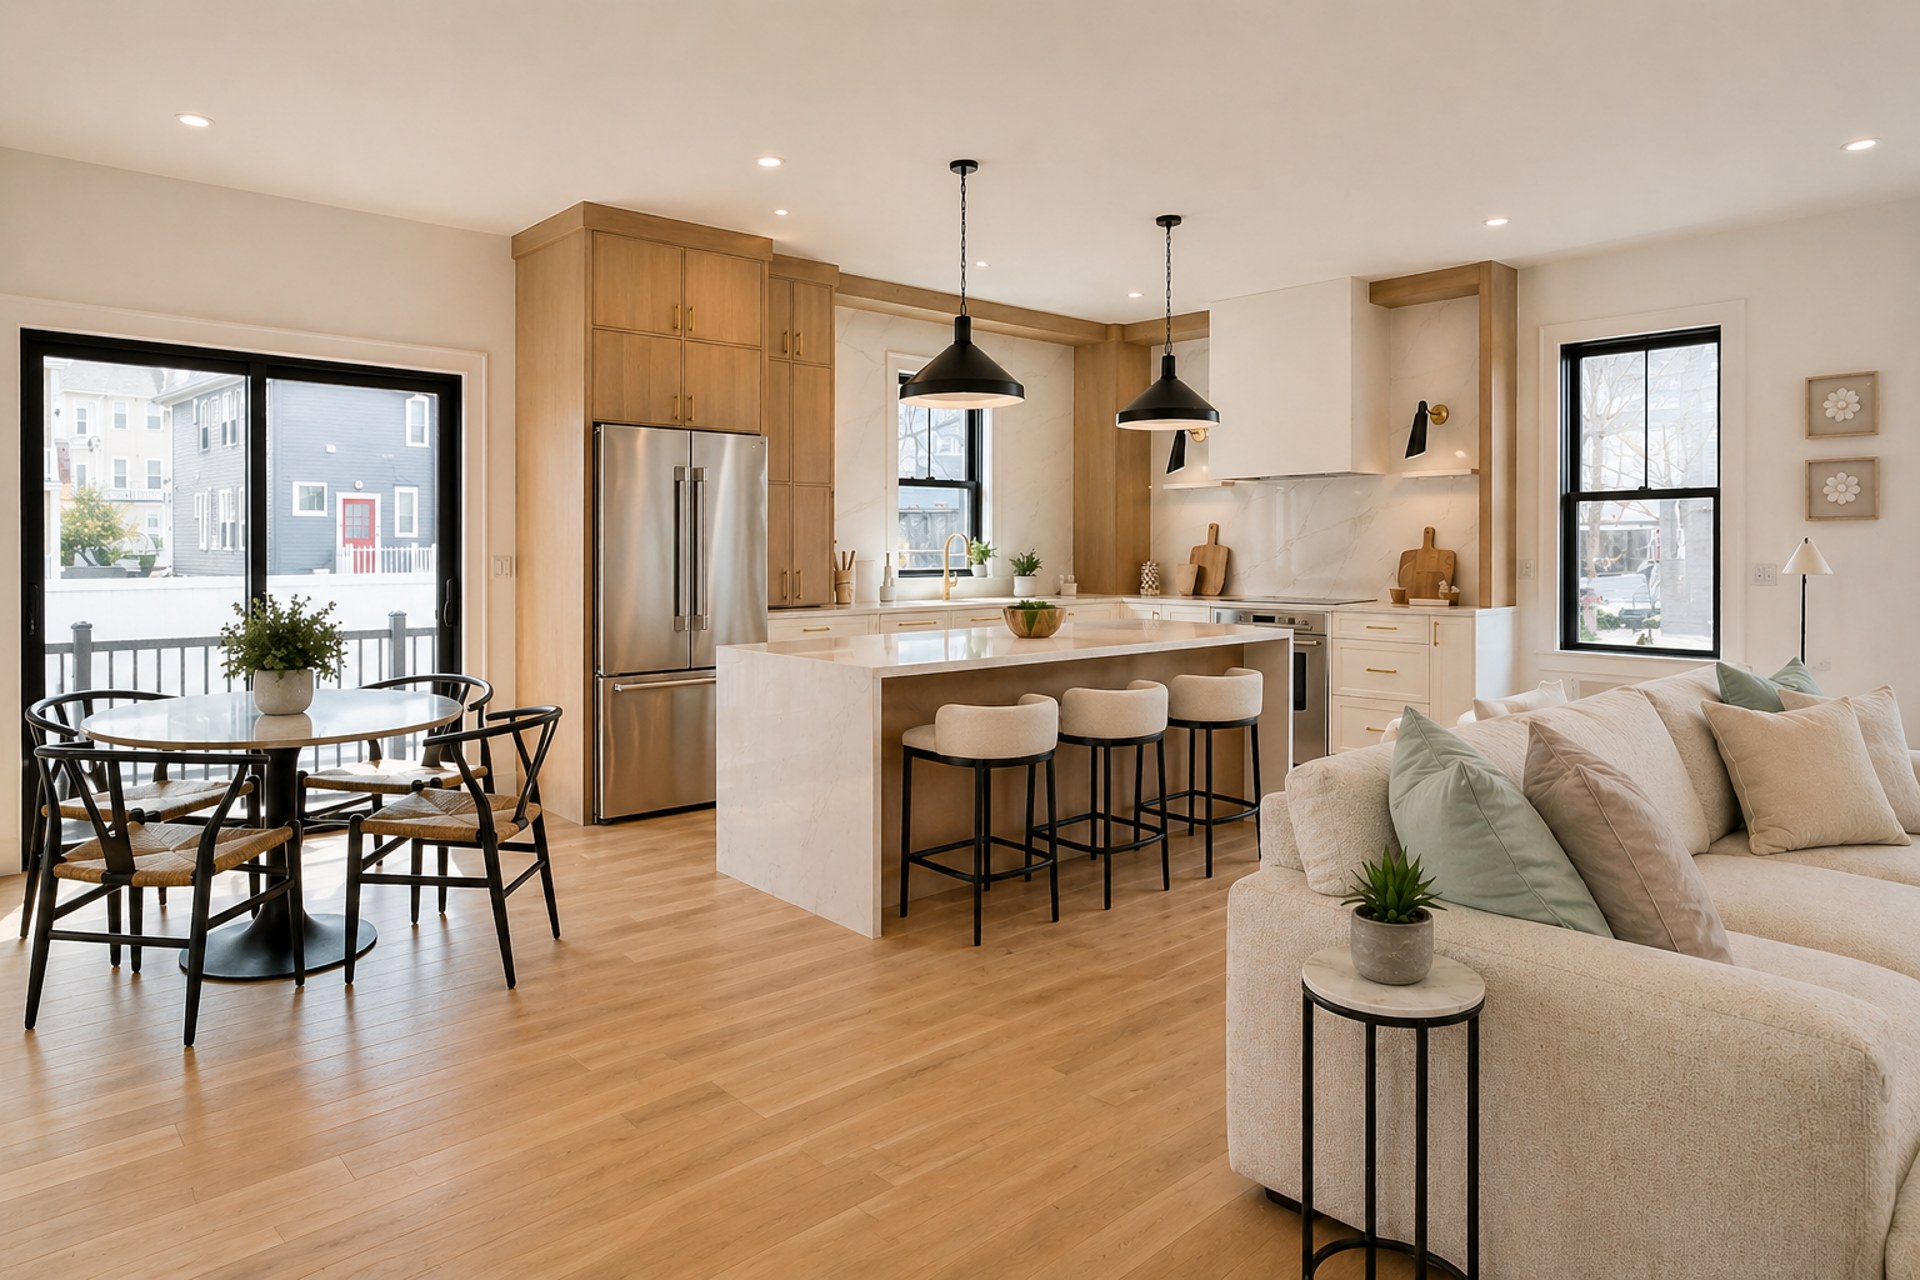
Photo: Office Space Design project
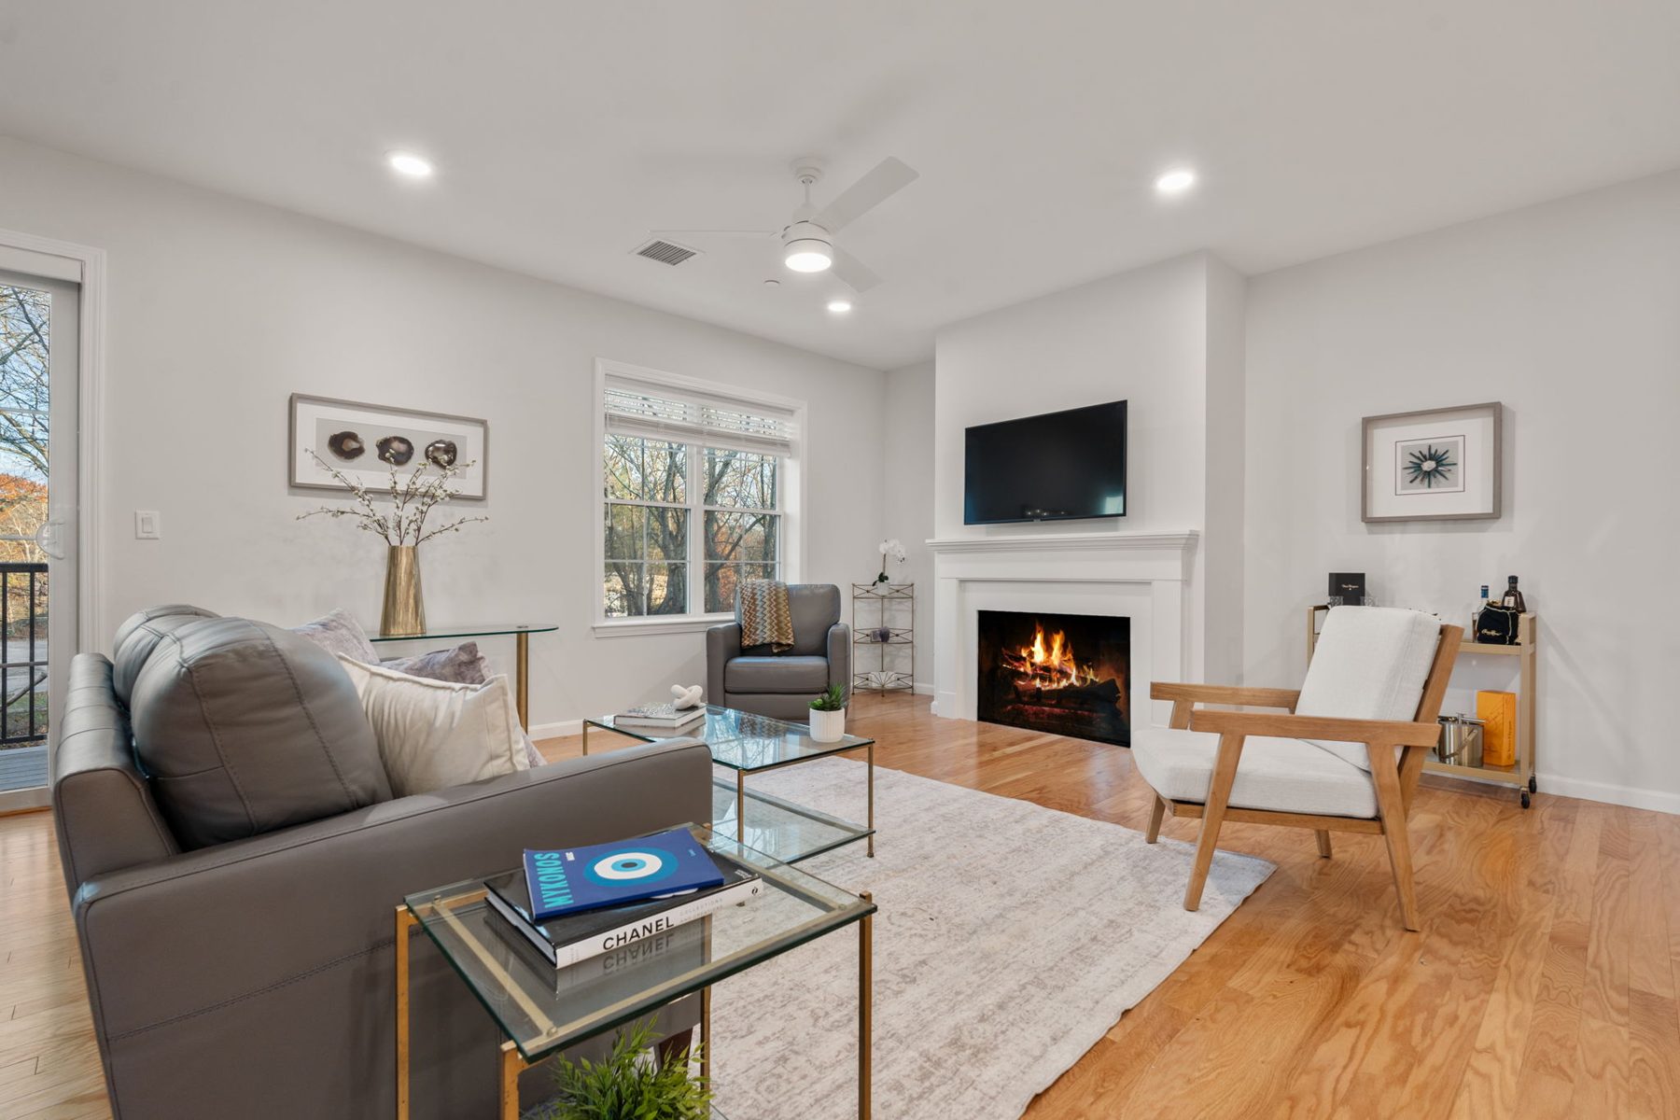
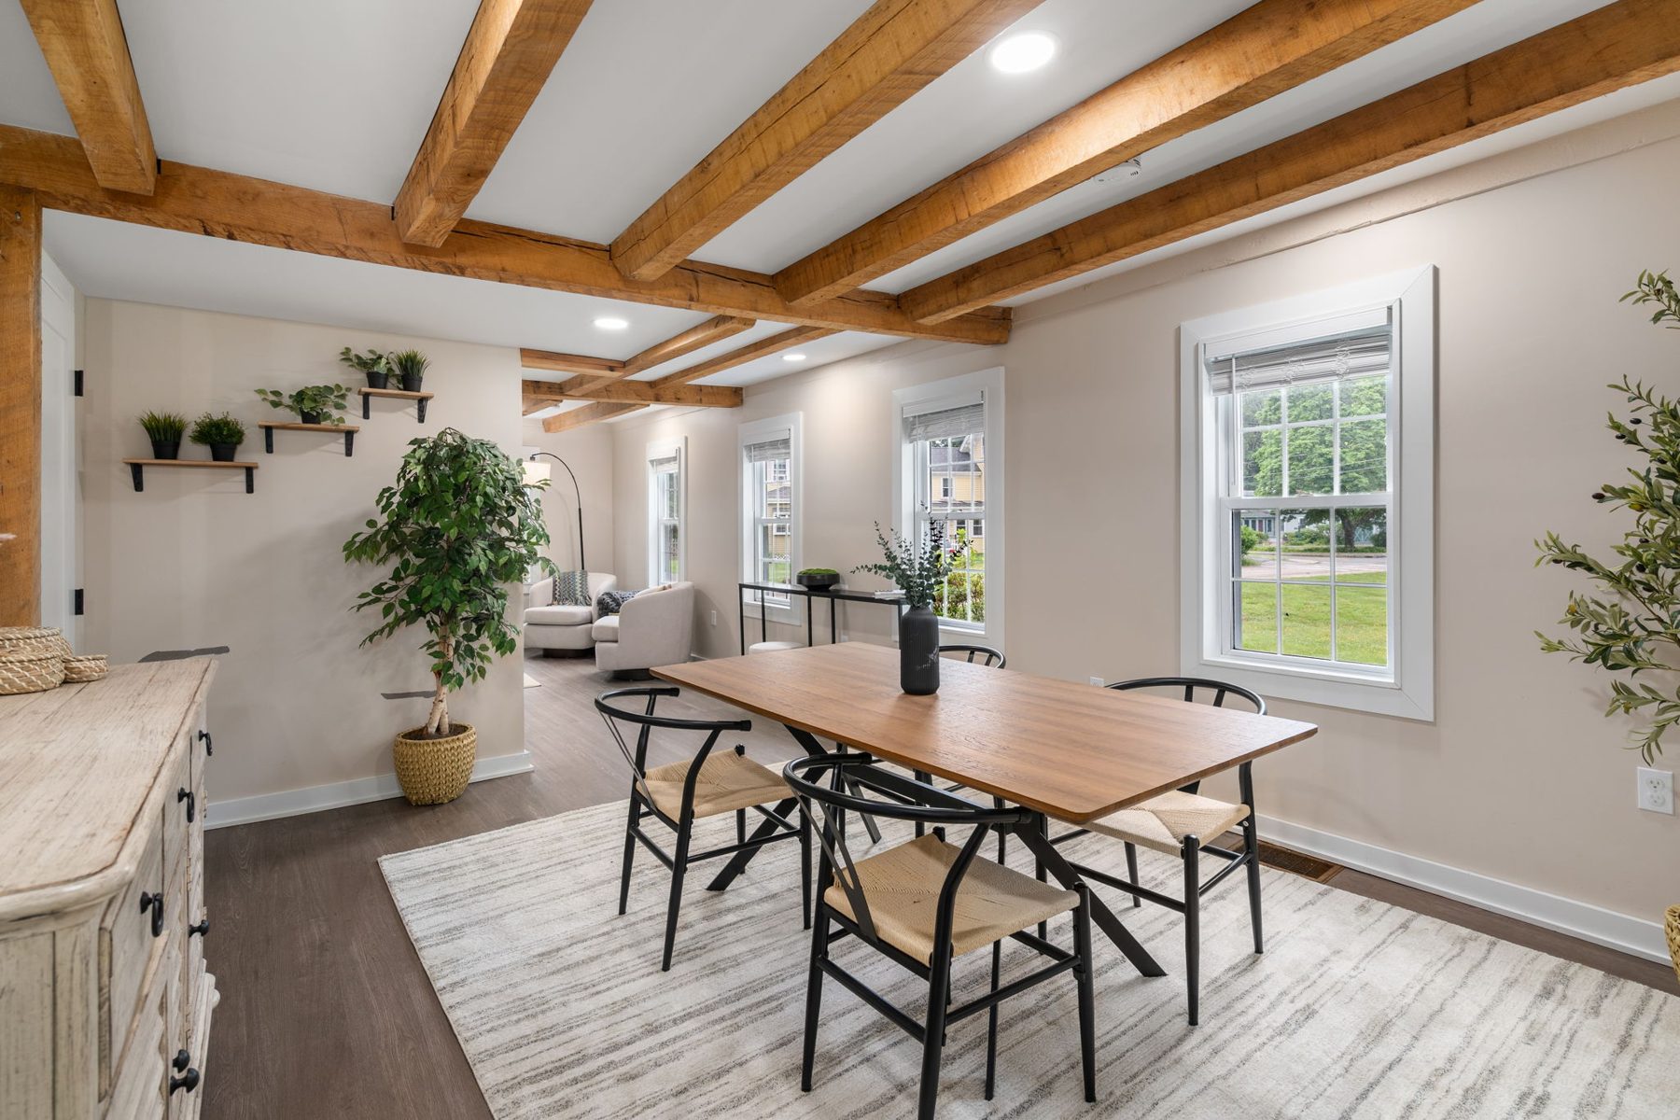
Photo: detail
Questions
Office Space Design FAQ
Do you design offices for small businesses?
Yes. Most of our office projects are 1,500 to 10,000 square feet for firms of five to fifty people.
Can you work within an existing lease and landlord rules?
Yes. We design within your tenant improvement allowance and landlord requirements.
Tell us about the property.
Send photos, an address, or a floor plan. We reply within one business day with next steps and a quote.
Schedule a consultation