Vacant staging, new construction townhome

21 S Waverly St, Brighton

A brand-new 2,829-square-foot townhome at South Waverly in Brighton, listed at $1,475,000. Wide-plank white oak, an open kitchen with Thermador appliances, a private roof deck, and, on the day we walked in, not a single thing to sit on. We staged the living room, dining area, and kitchen so the first floor read as a home rather than a floor plan. New construction sells on the model; this was the model.
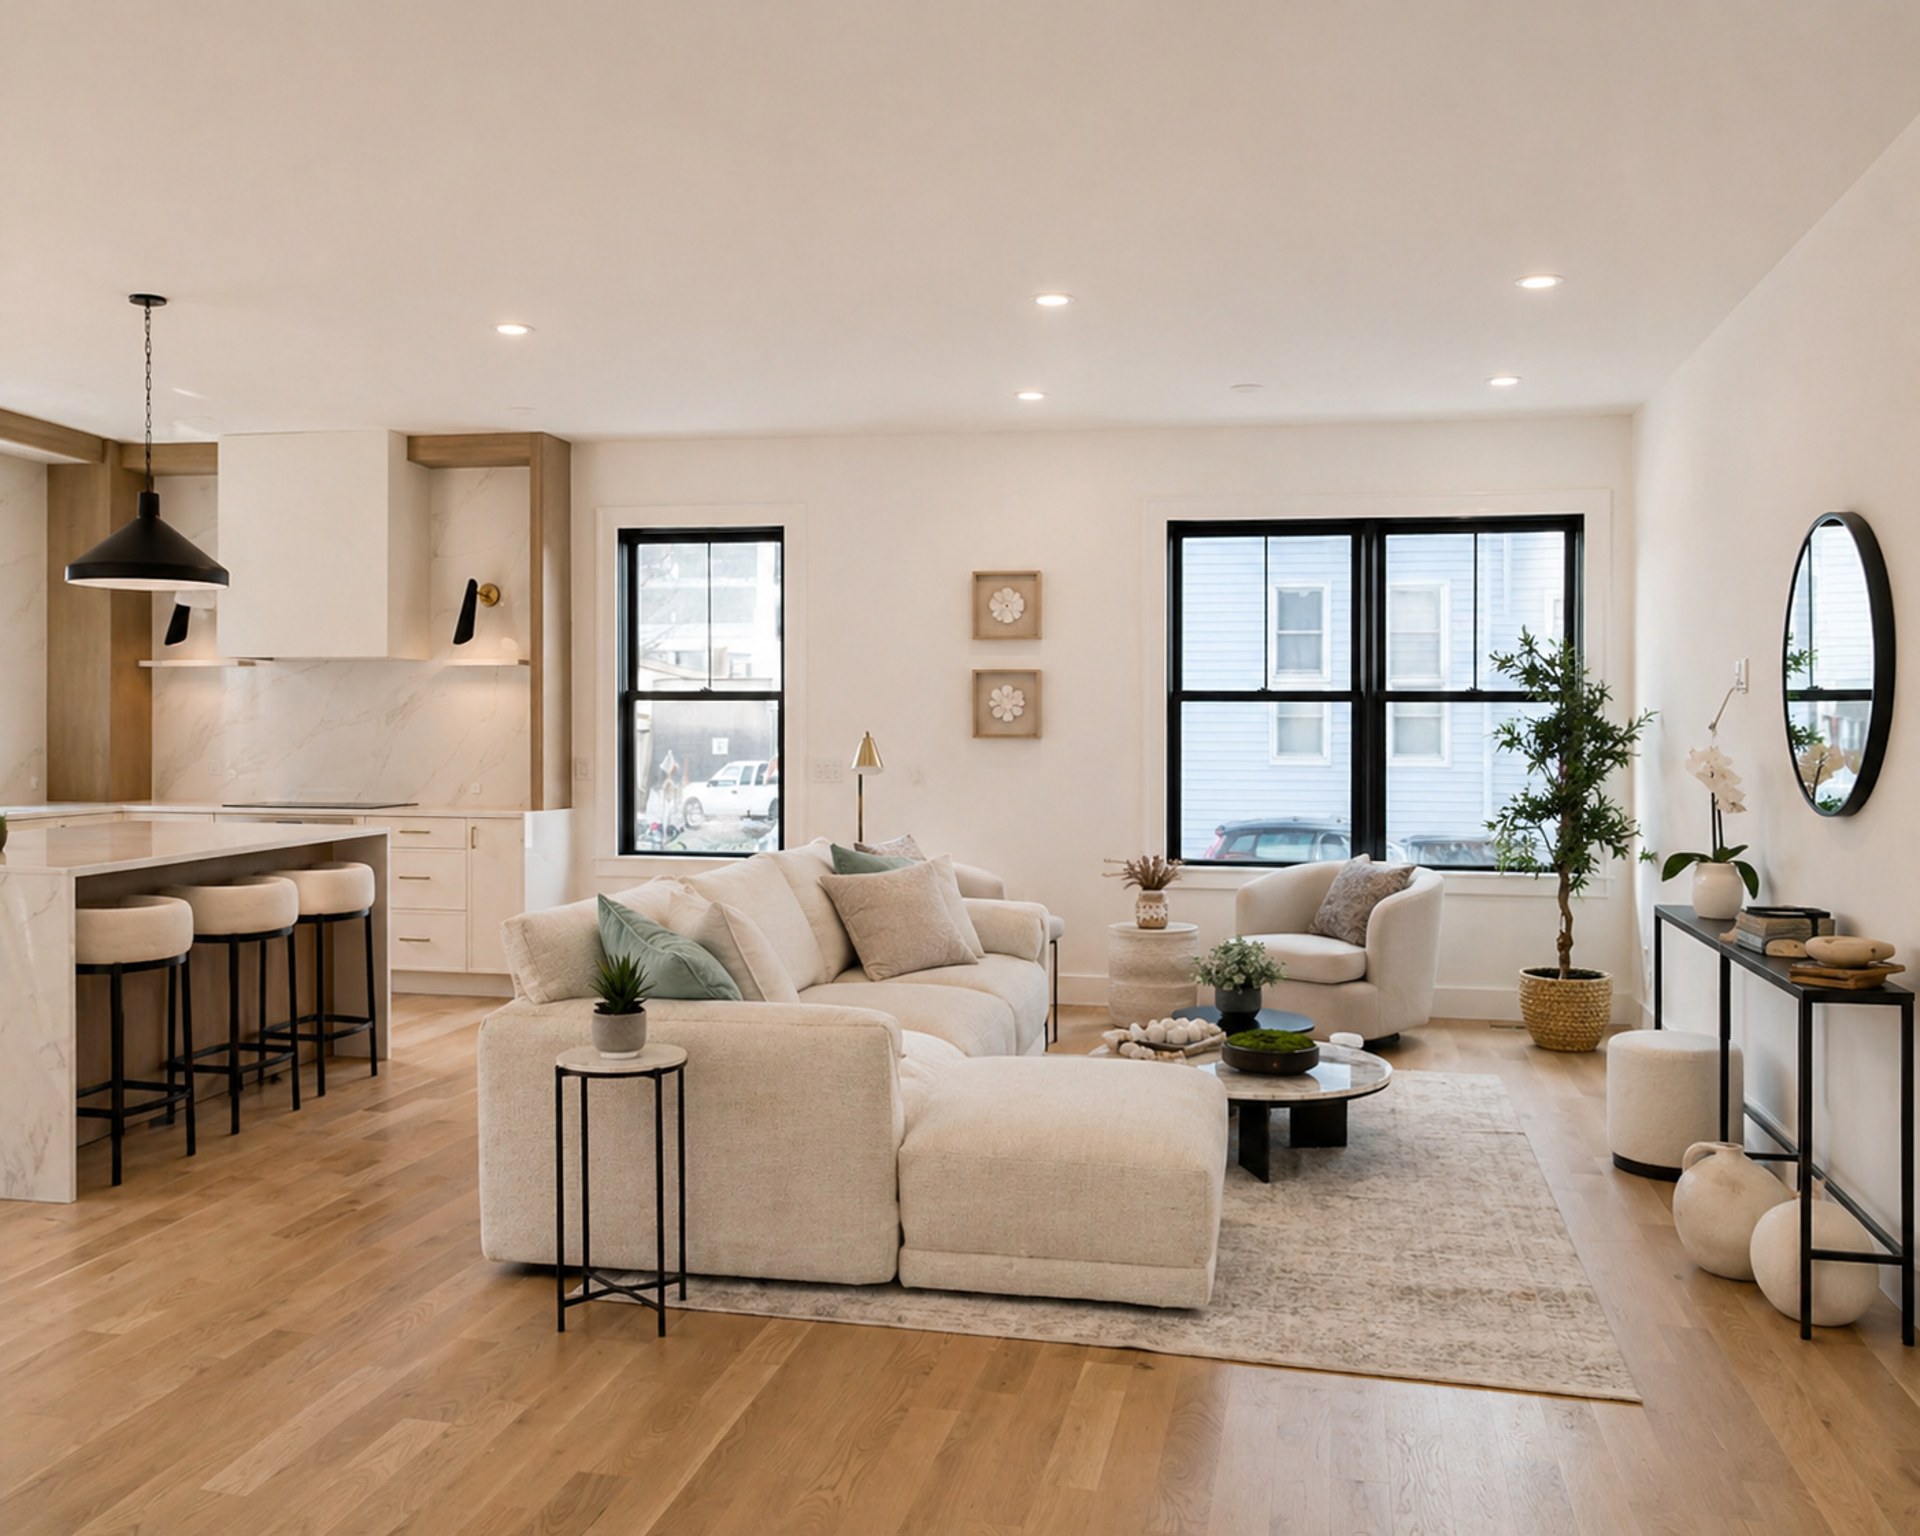
Waverly living — sectional, round mirror, and a kitchen you can see from the sofa — after
sectional, round mirror, and a kitchen you can see from the sofa
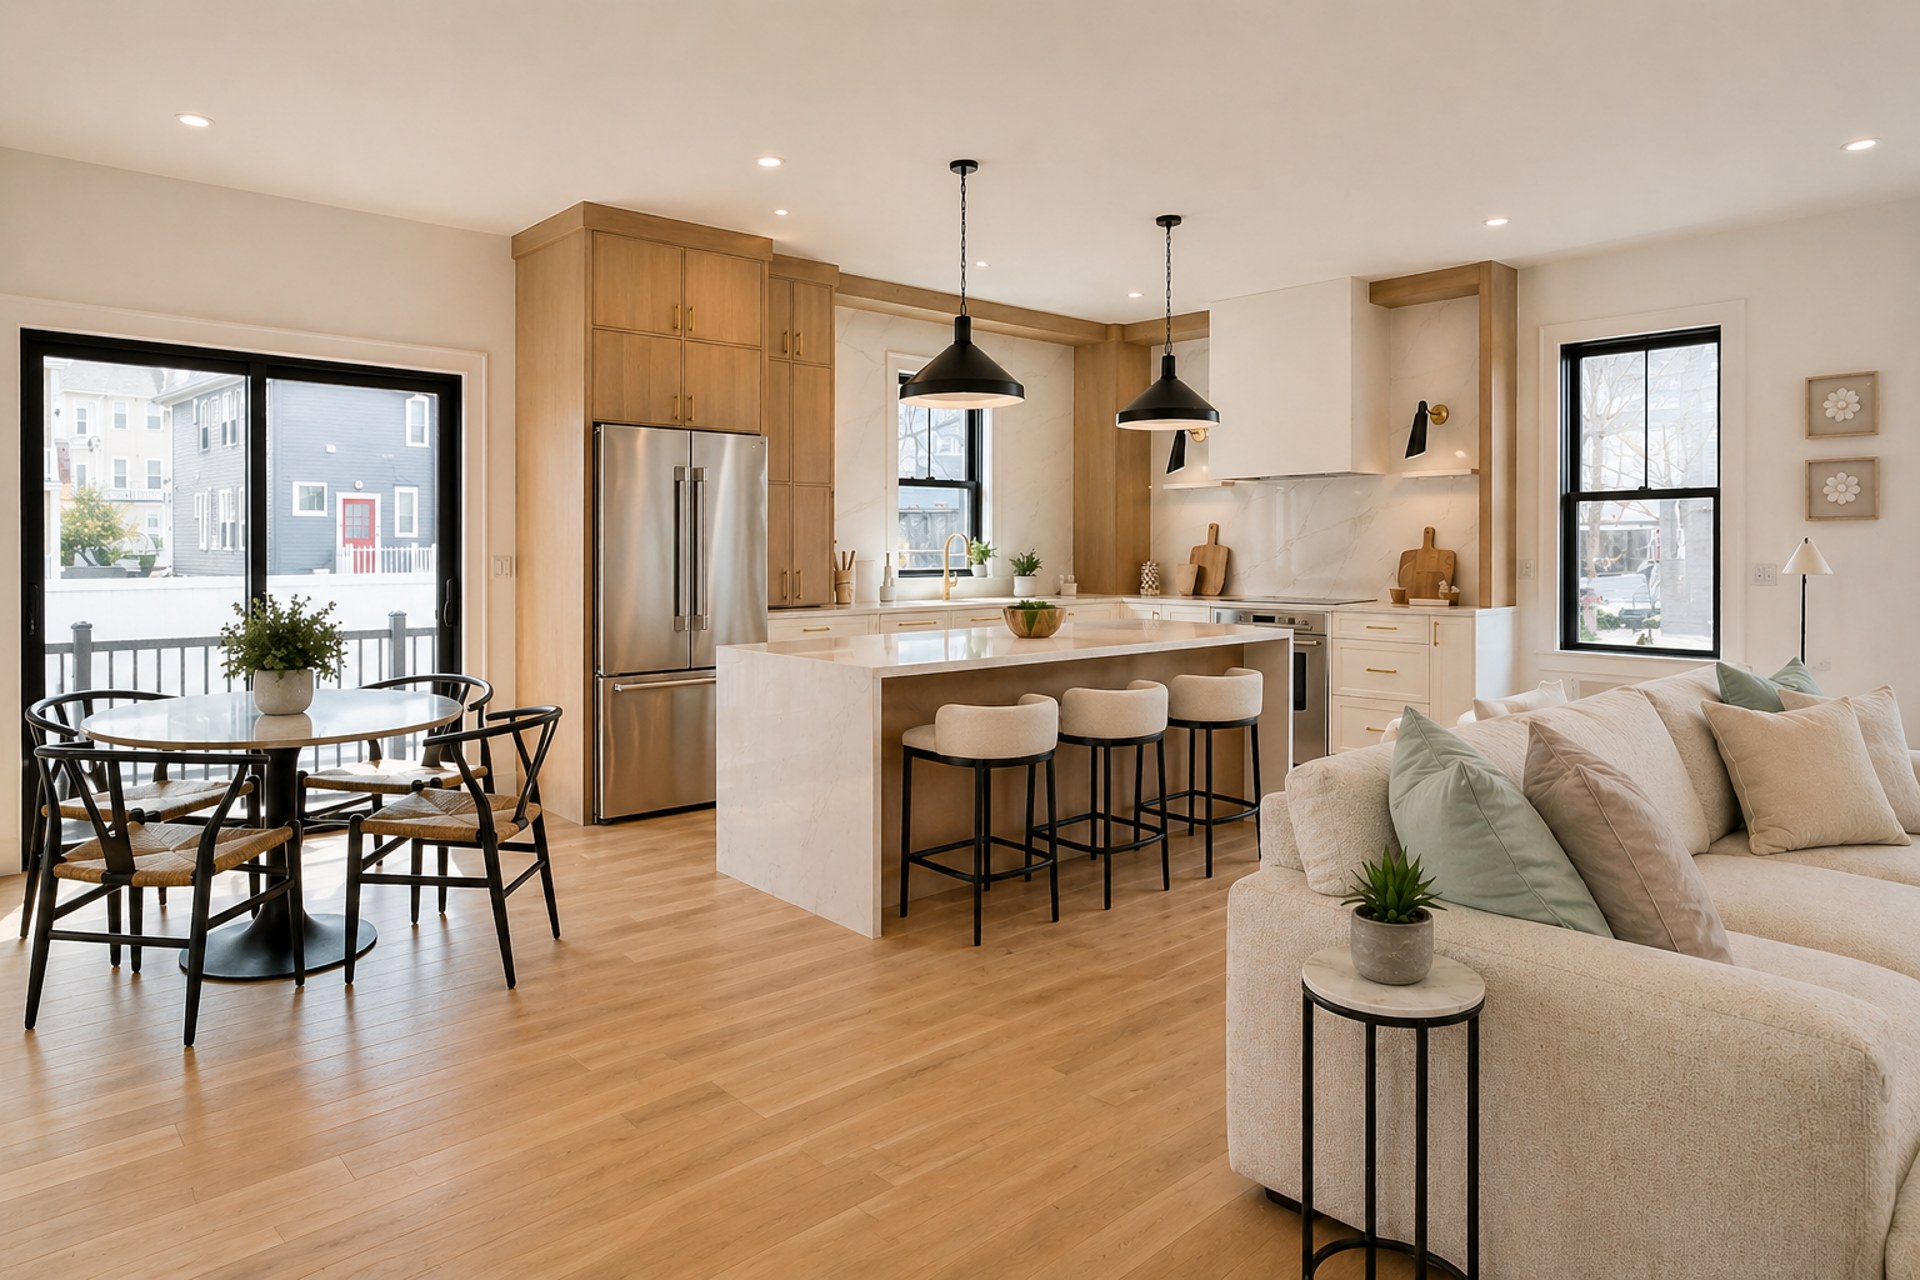
Waverly living kitchen — the open plan in one frame: island seating to the sectional — after
the open plan in one frame: island seating to the sectional
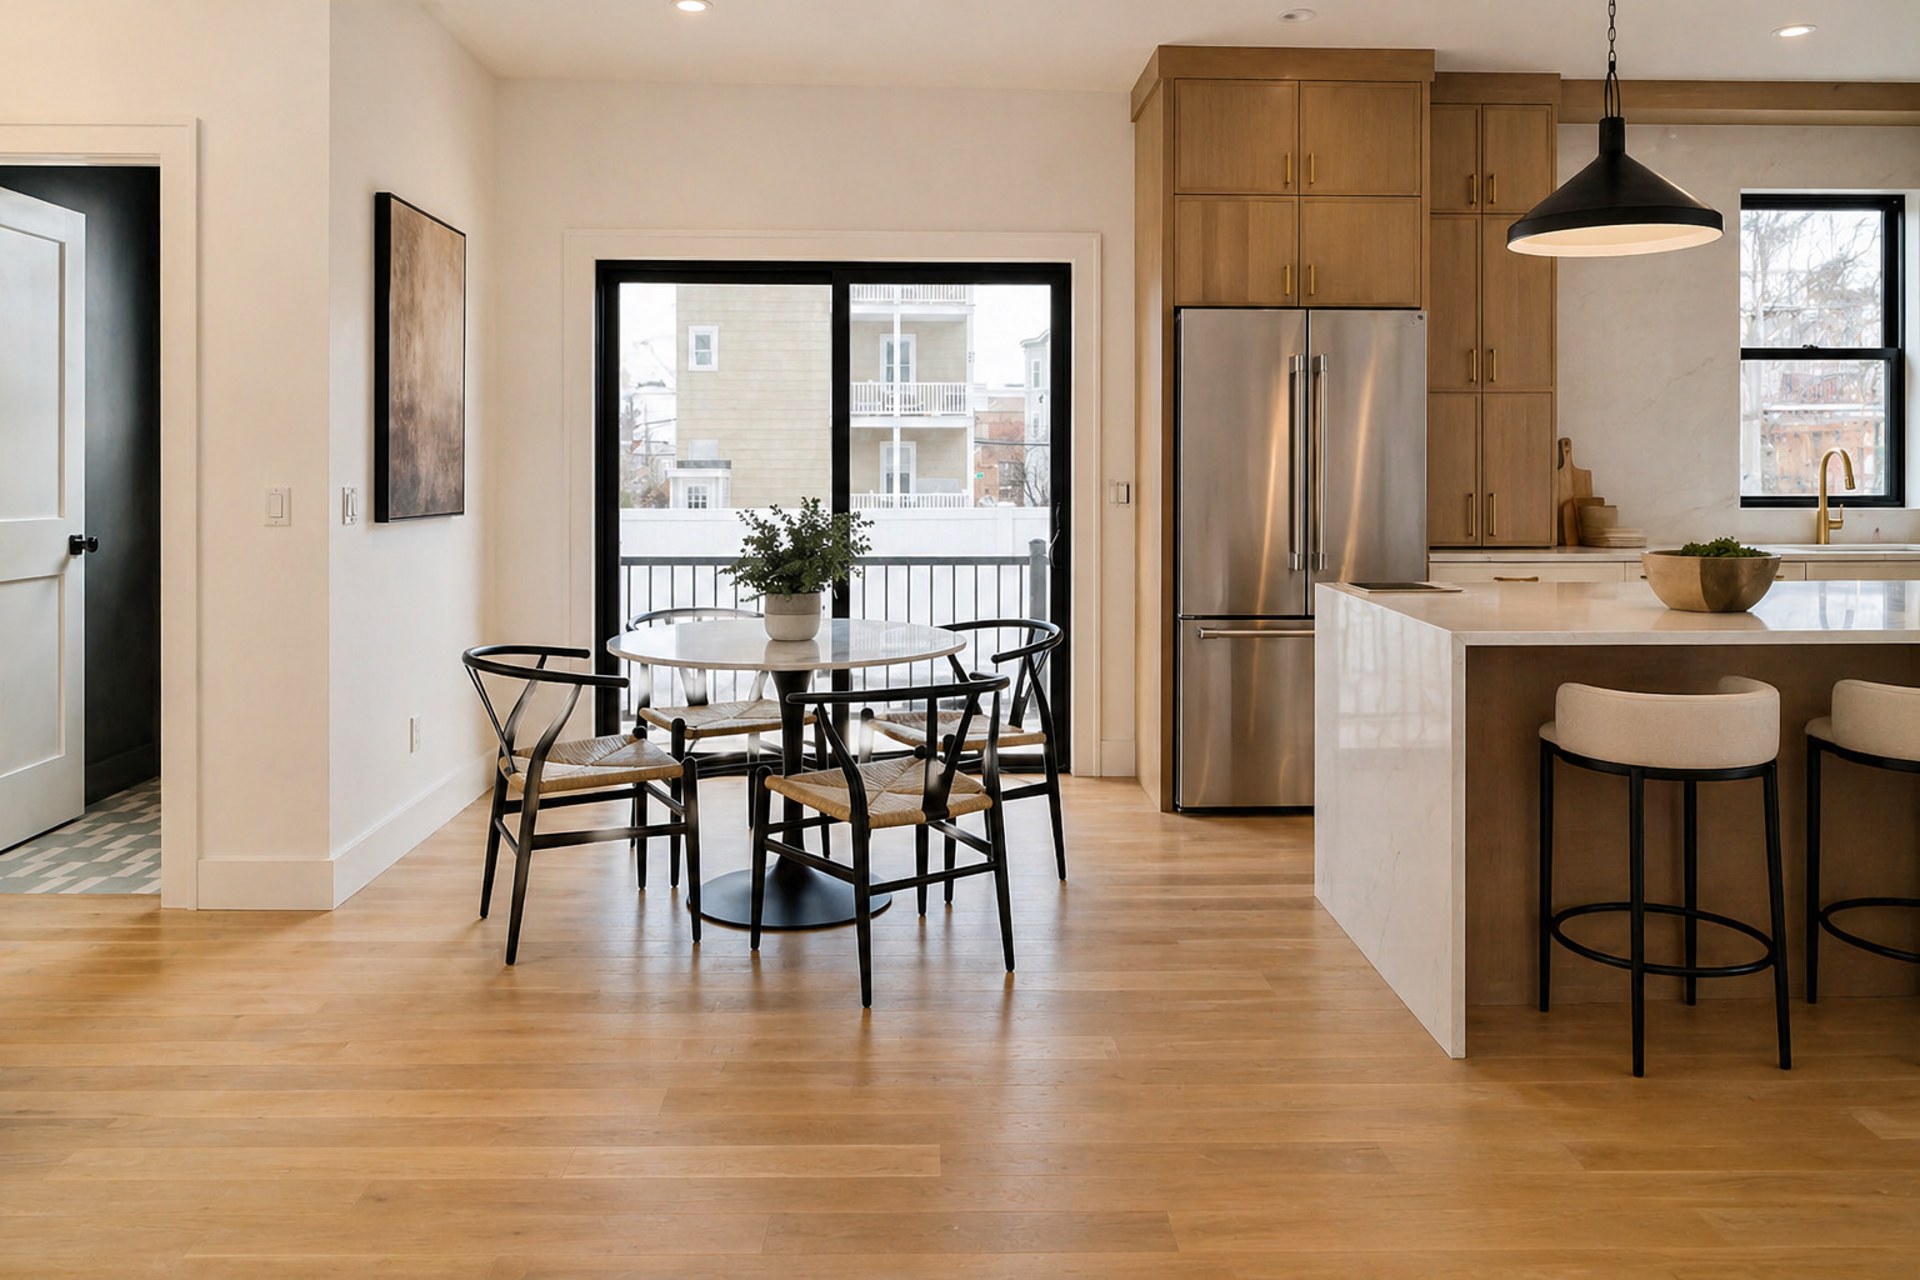
Waverly dining — wishbone chairs at the window, oak floors doing the rest — after
wishbone chairs at the window, oak floors doing the rest
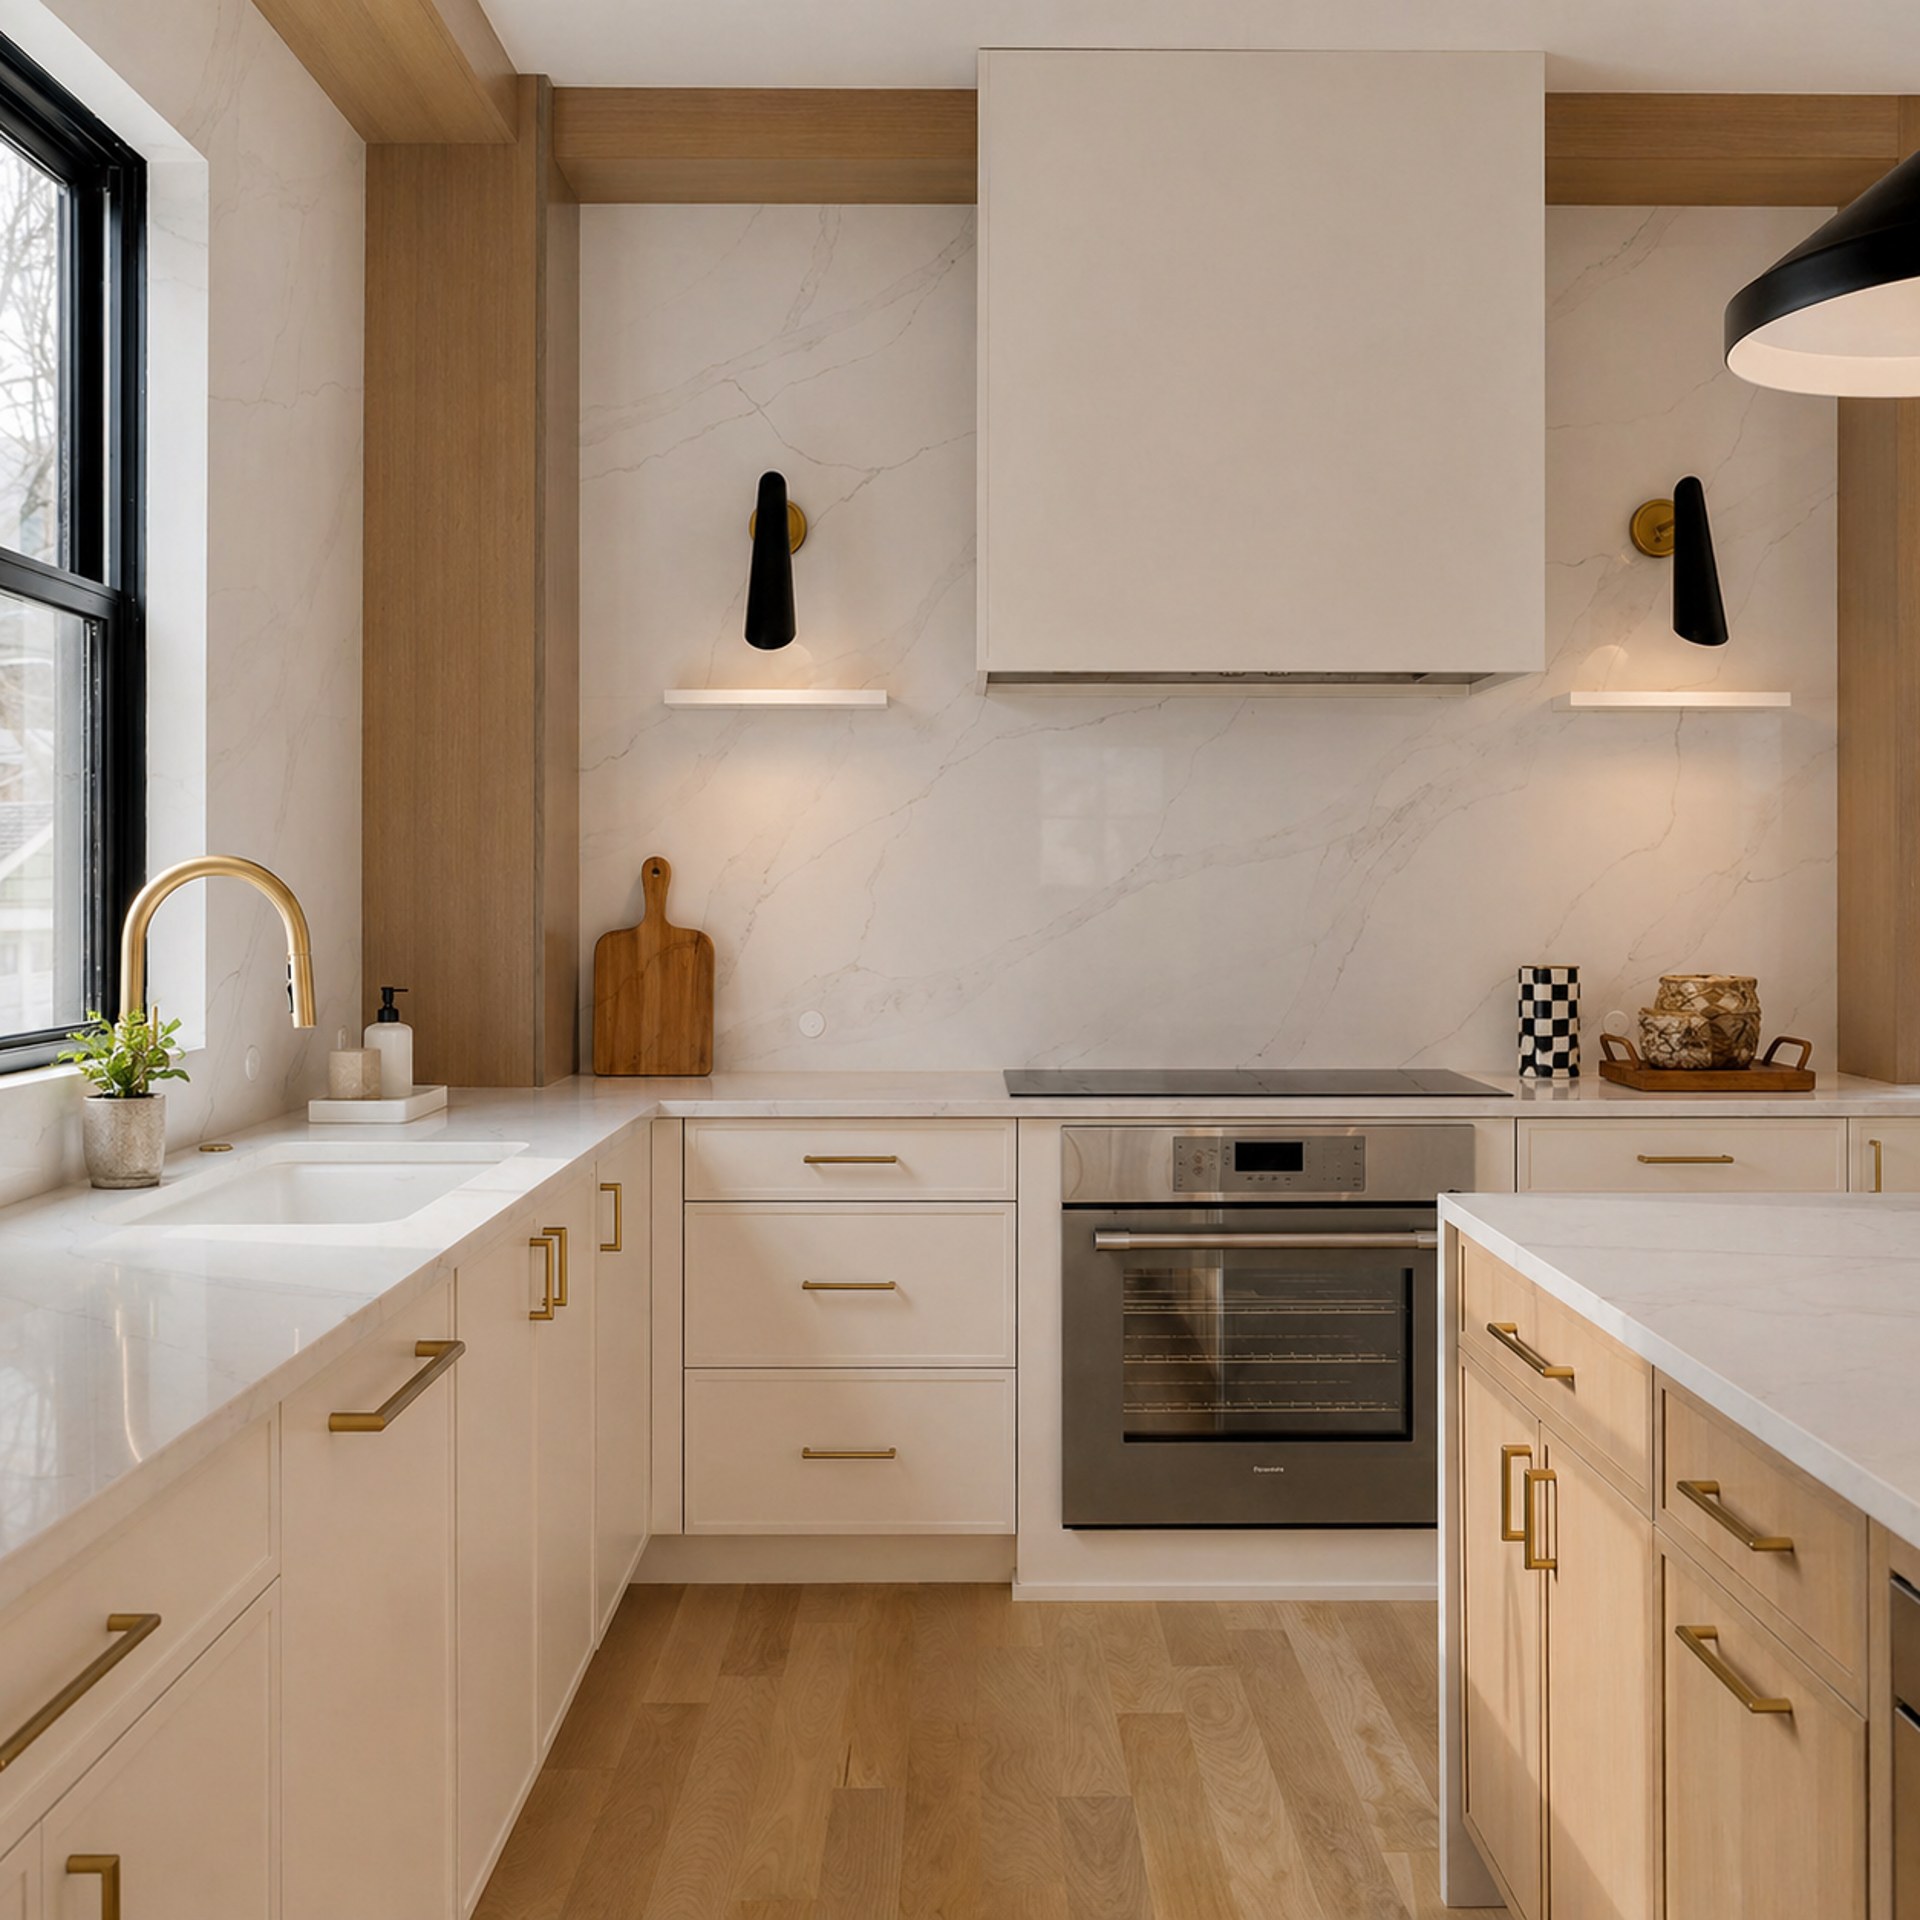
Waverly kitchen — white oak, quartz, and a black pendant that earns its spot — after
white oak, quartz, and a black pendant that earns its spot
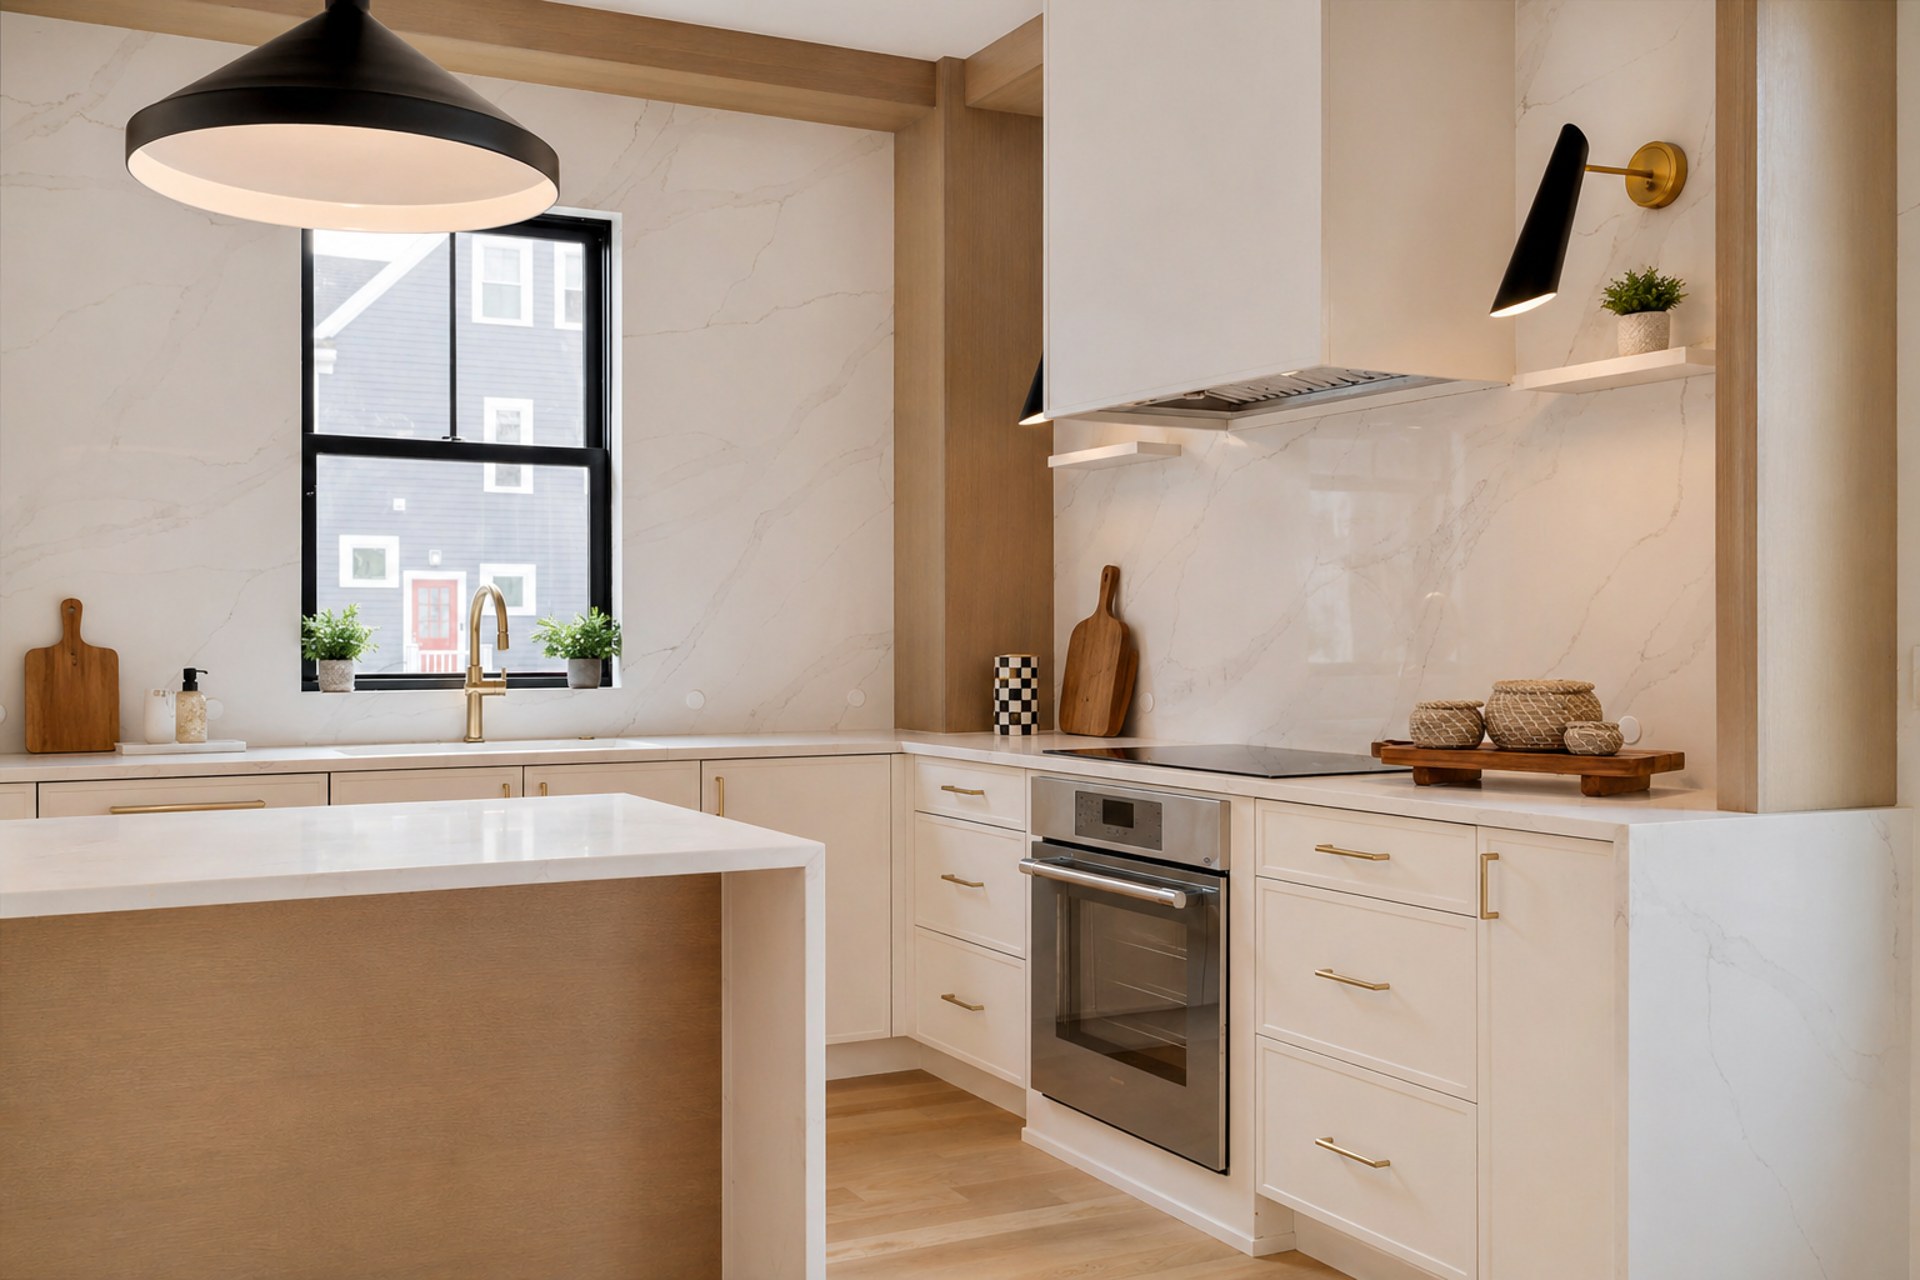
Waverly kitchen range — Thermador, a marble slab backsplash, and styling with restraint — after
Thermador, a marble slab backsplash, and styling with restraint
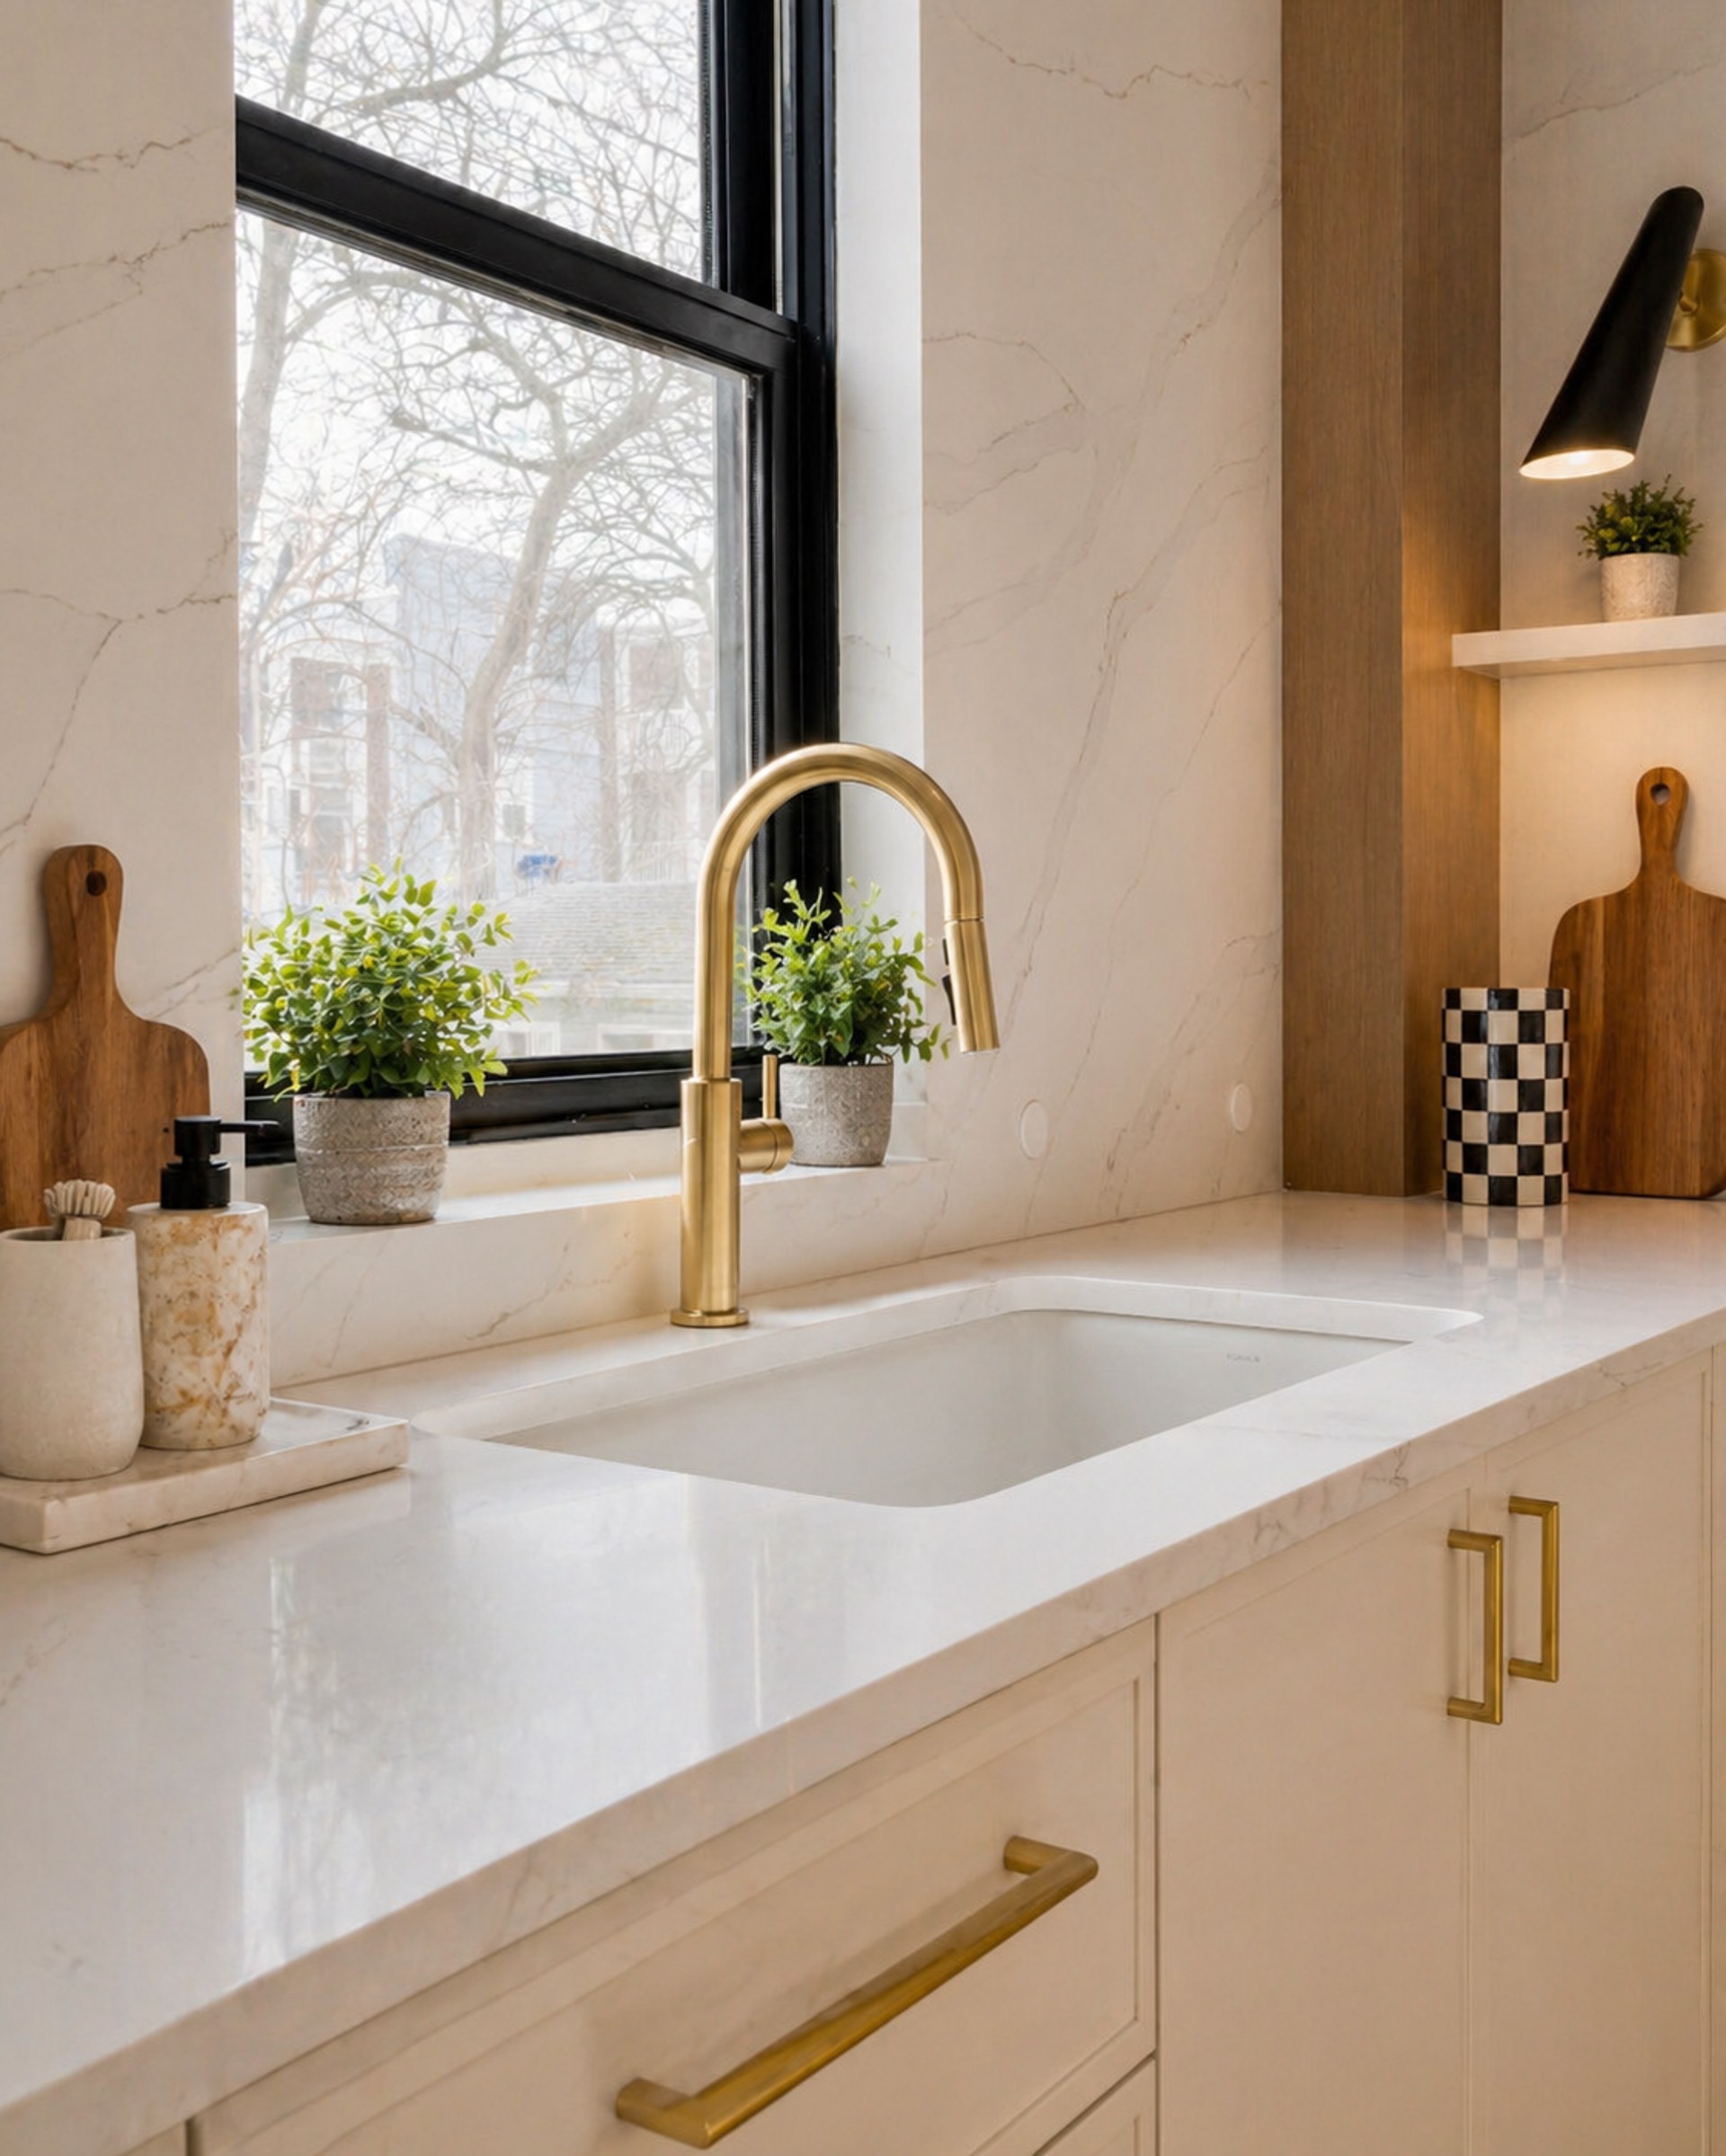
Waverly kitchen sink — brass, herbs, and a window that faces the street — after
brass, herbs, and a window that faces the street
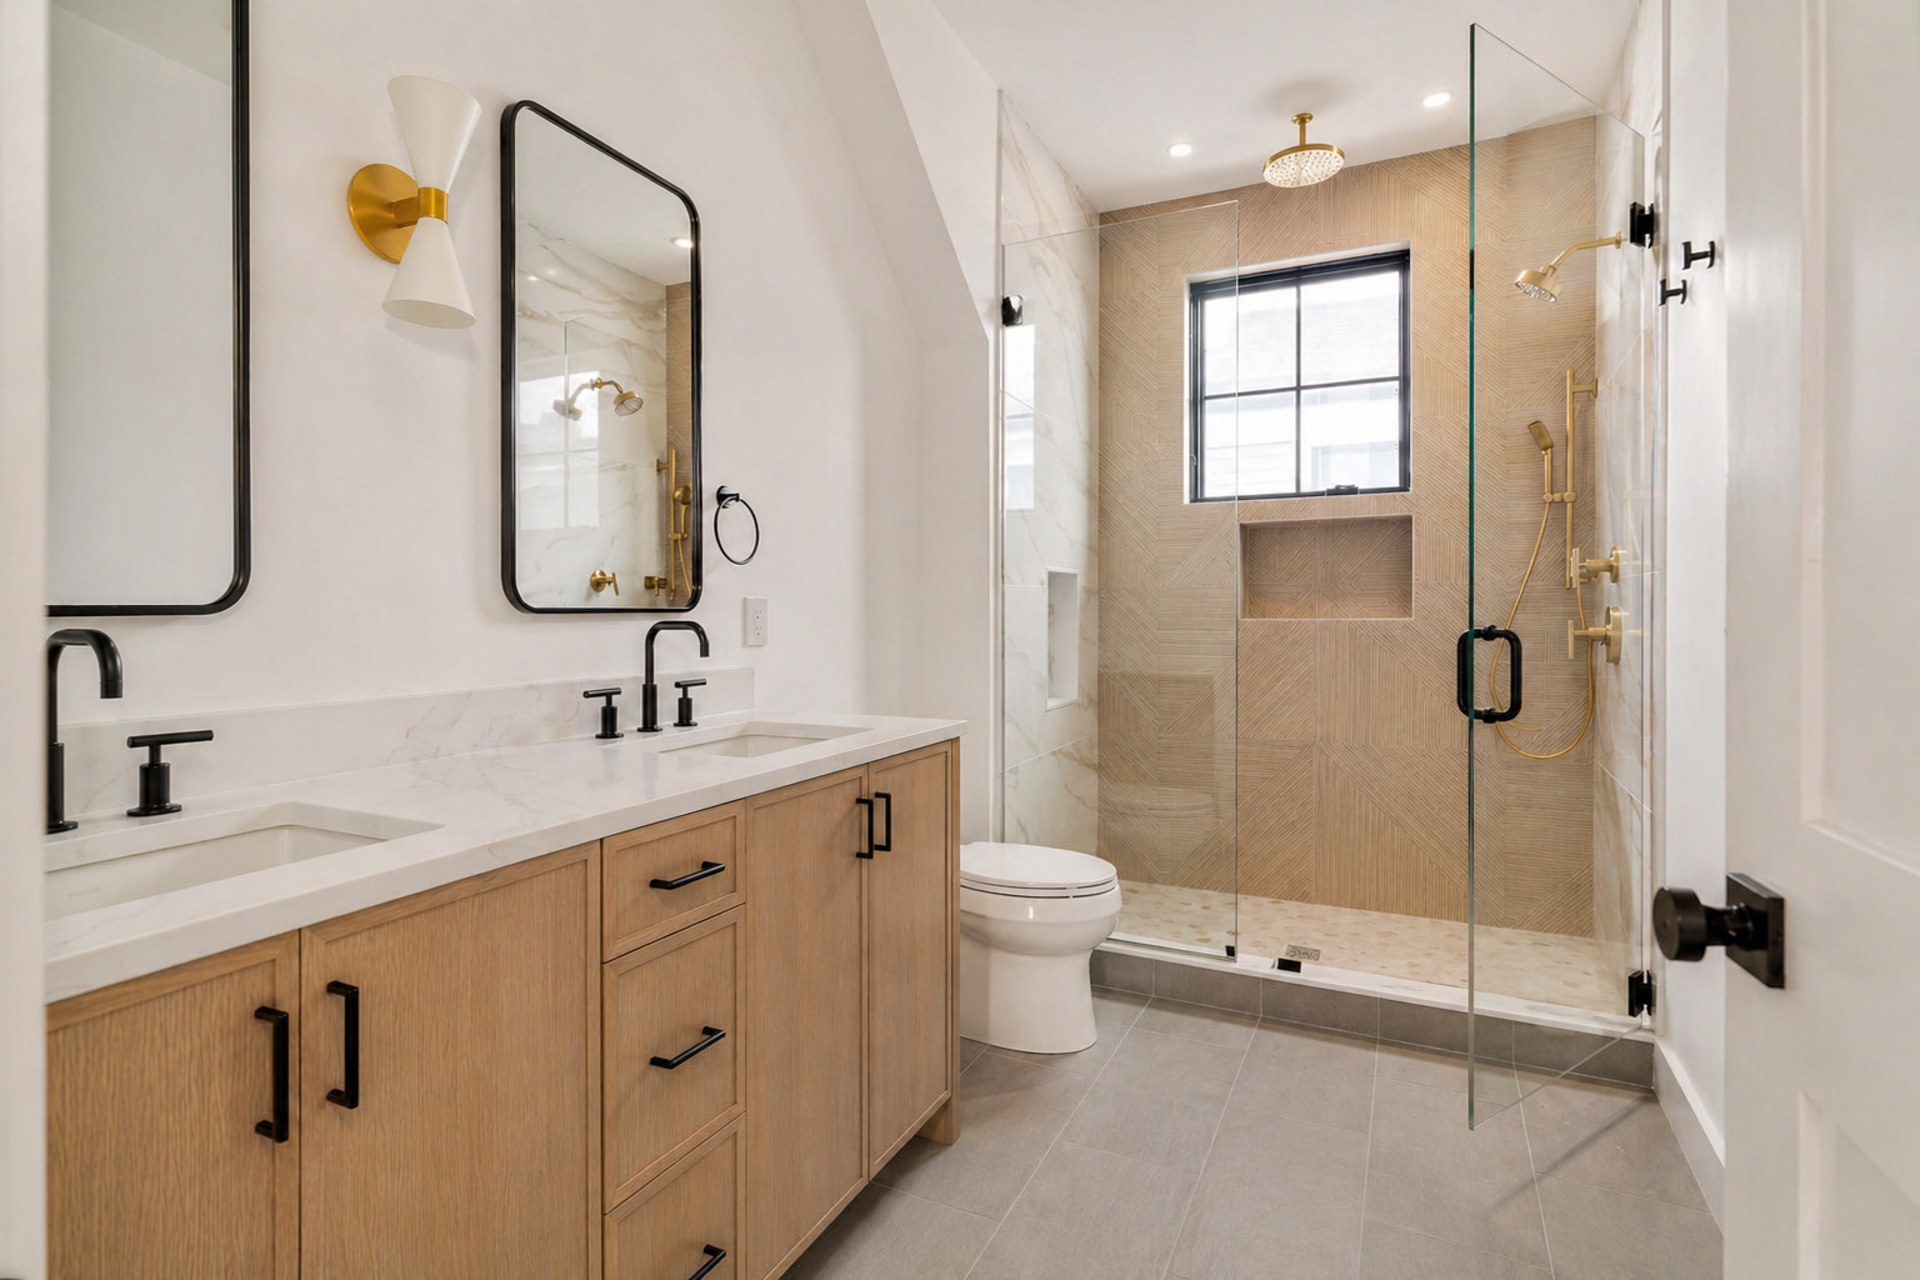
Waverly bath — arched mirror, white oak vanity, glass shower — after
arched mirror, white oak vanity, glass shower

Before and after

21 S Waverly St, Brighton was a Boston property we staged from our own inventory for the listing. Every room here was designed to a resale budget and photographed for listing, which is the same standard we bring to client staging and design projects in Boston and across Greater Boston.

More on our work in Boston · Renovation design · Home staging

Want this done to your house?

Send photos, an address, or a floor plan. We reply within one business day with next steps and a quote.

Schedule a consultation