Hero photo placeholder — replace with project photo
Vacant staging, townhouse
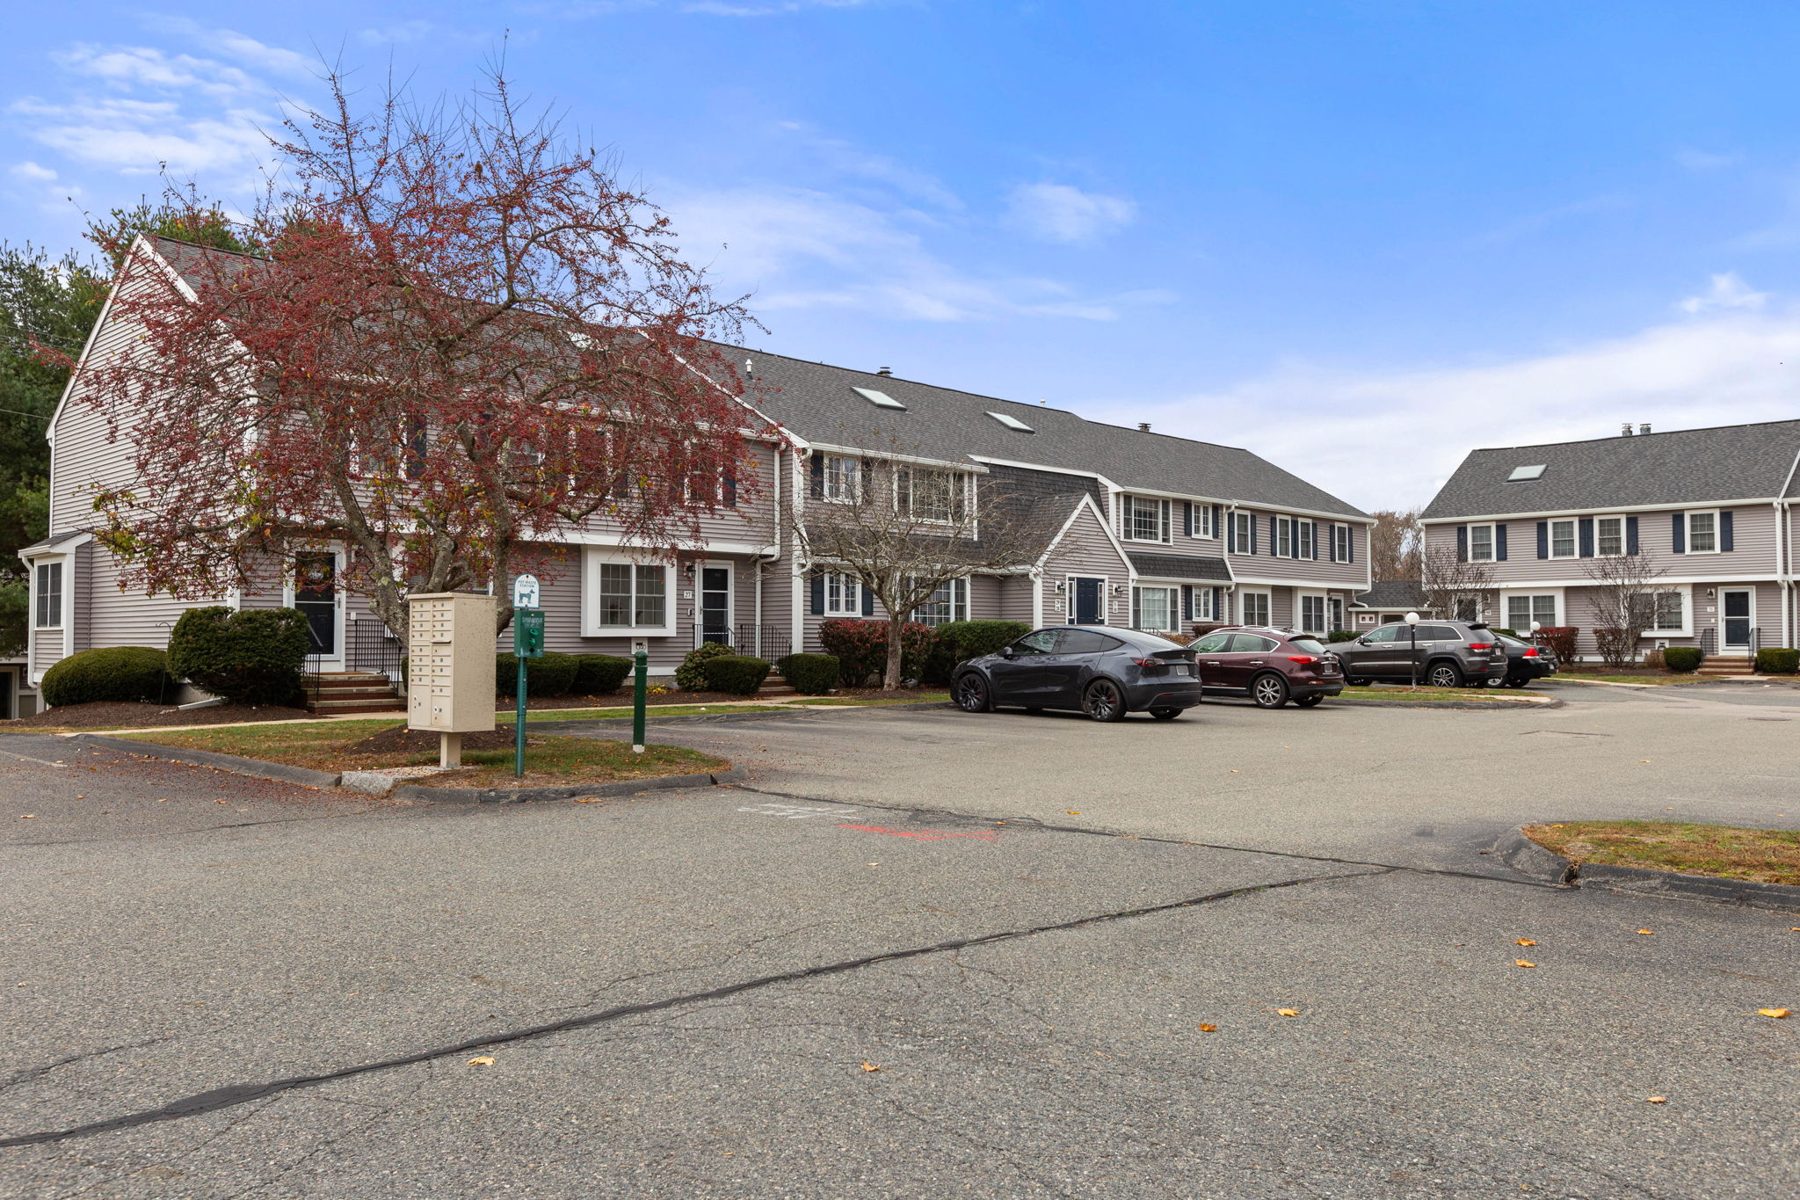
75 Foundry St, Easton
A 1,585-square-foot townhouse in South Easton, listed at $375,000. We staged the primary suite with its sunroom office, and the lower-level family room, so a two-bedroom condo read like a house with places to go. Under agreement the first weekend, $30,000 over asking. Sold for $405,000.
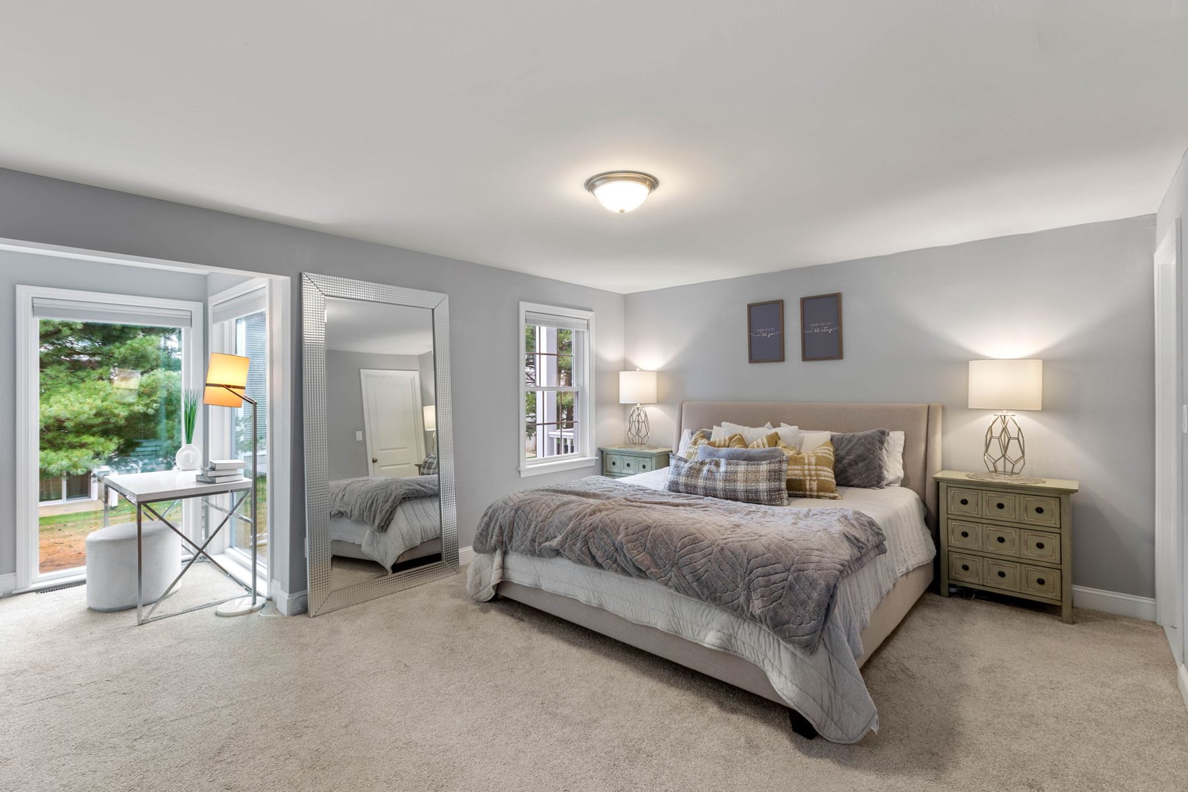
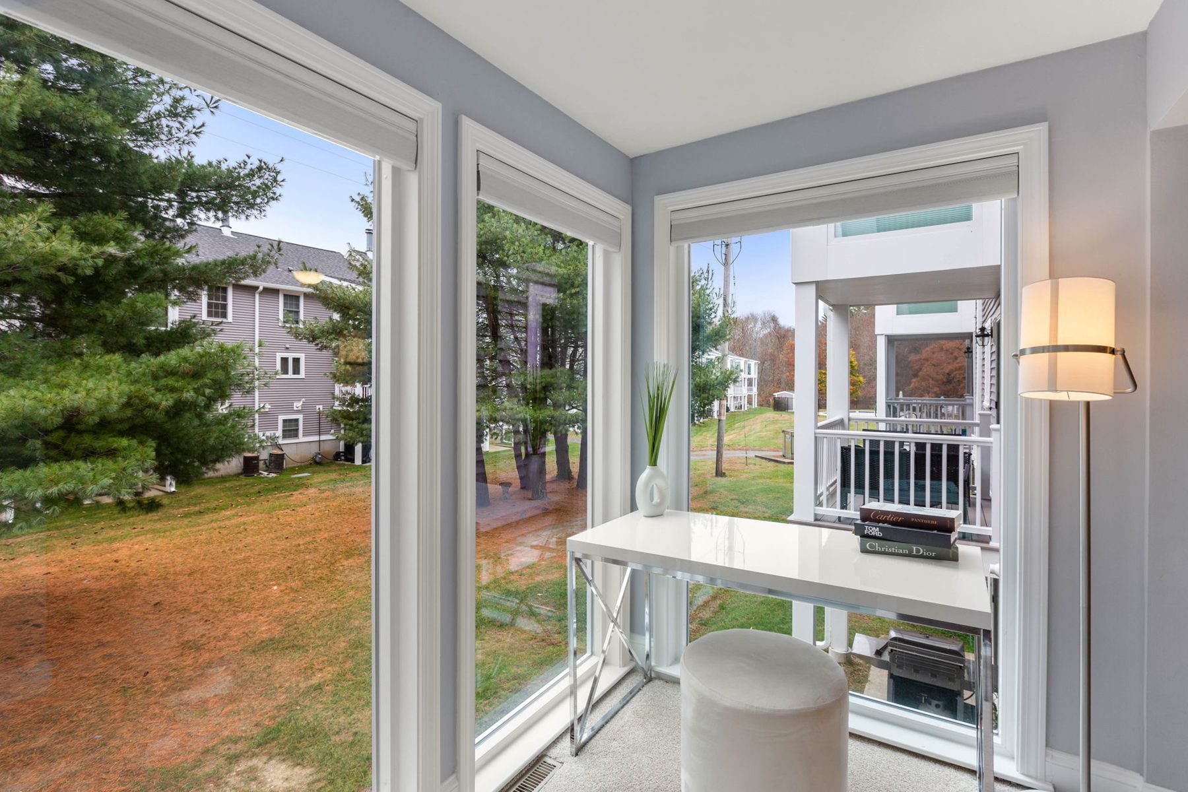
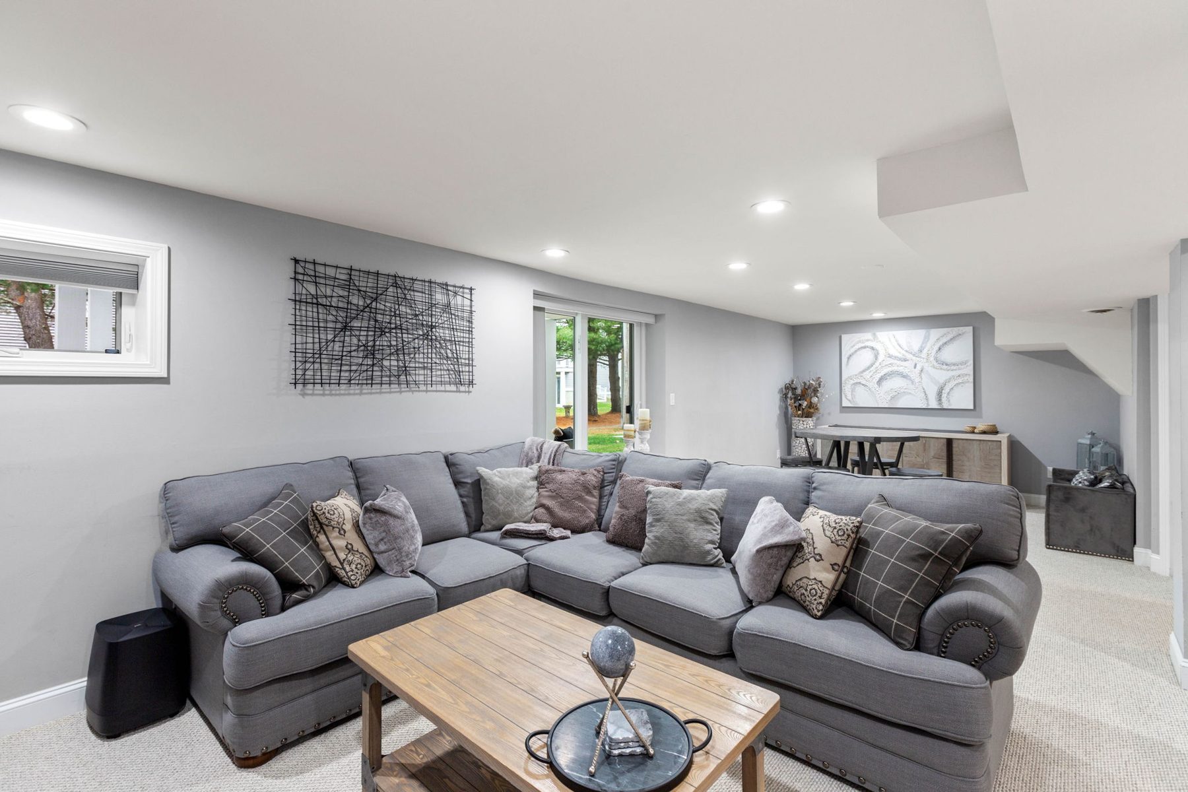
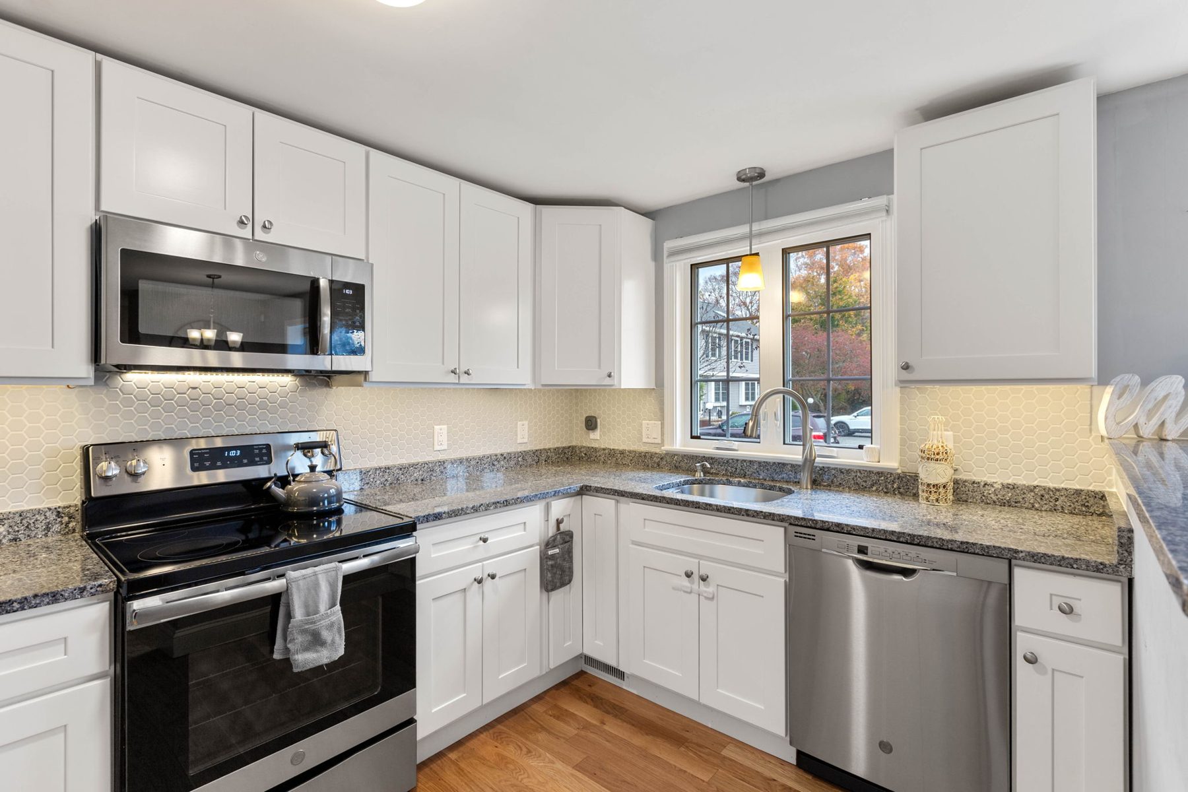
Before and after
75 Foundry St, Easton was a Easton property we staged from our own inventory for the listing. Every room here was designed to a resale budget and photographed for listing, which is the same standard we bring to client staging and design projects in Easton and across Greater Boston.
More on our work in Easton · Renovation design · Home staging
Want this done to your house?
Send photos, an address, or a floor plan. We reply within one business day with next steps and a quote.
Schedule a consultation